What should a hotel mock-up room furniture review check?
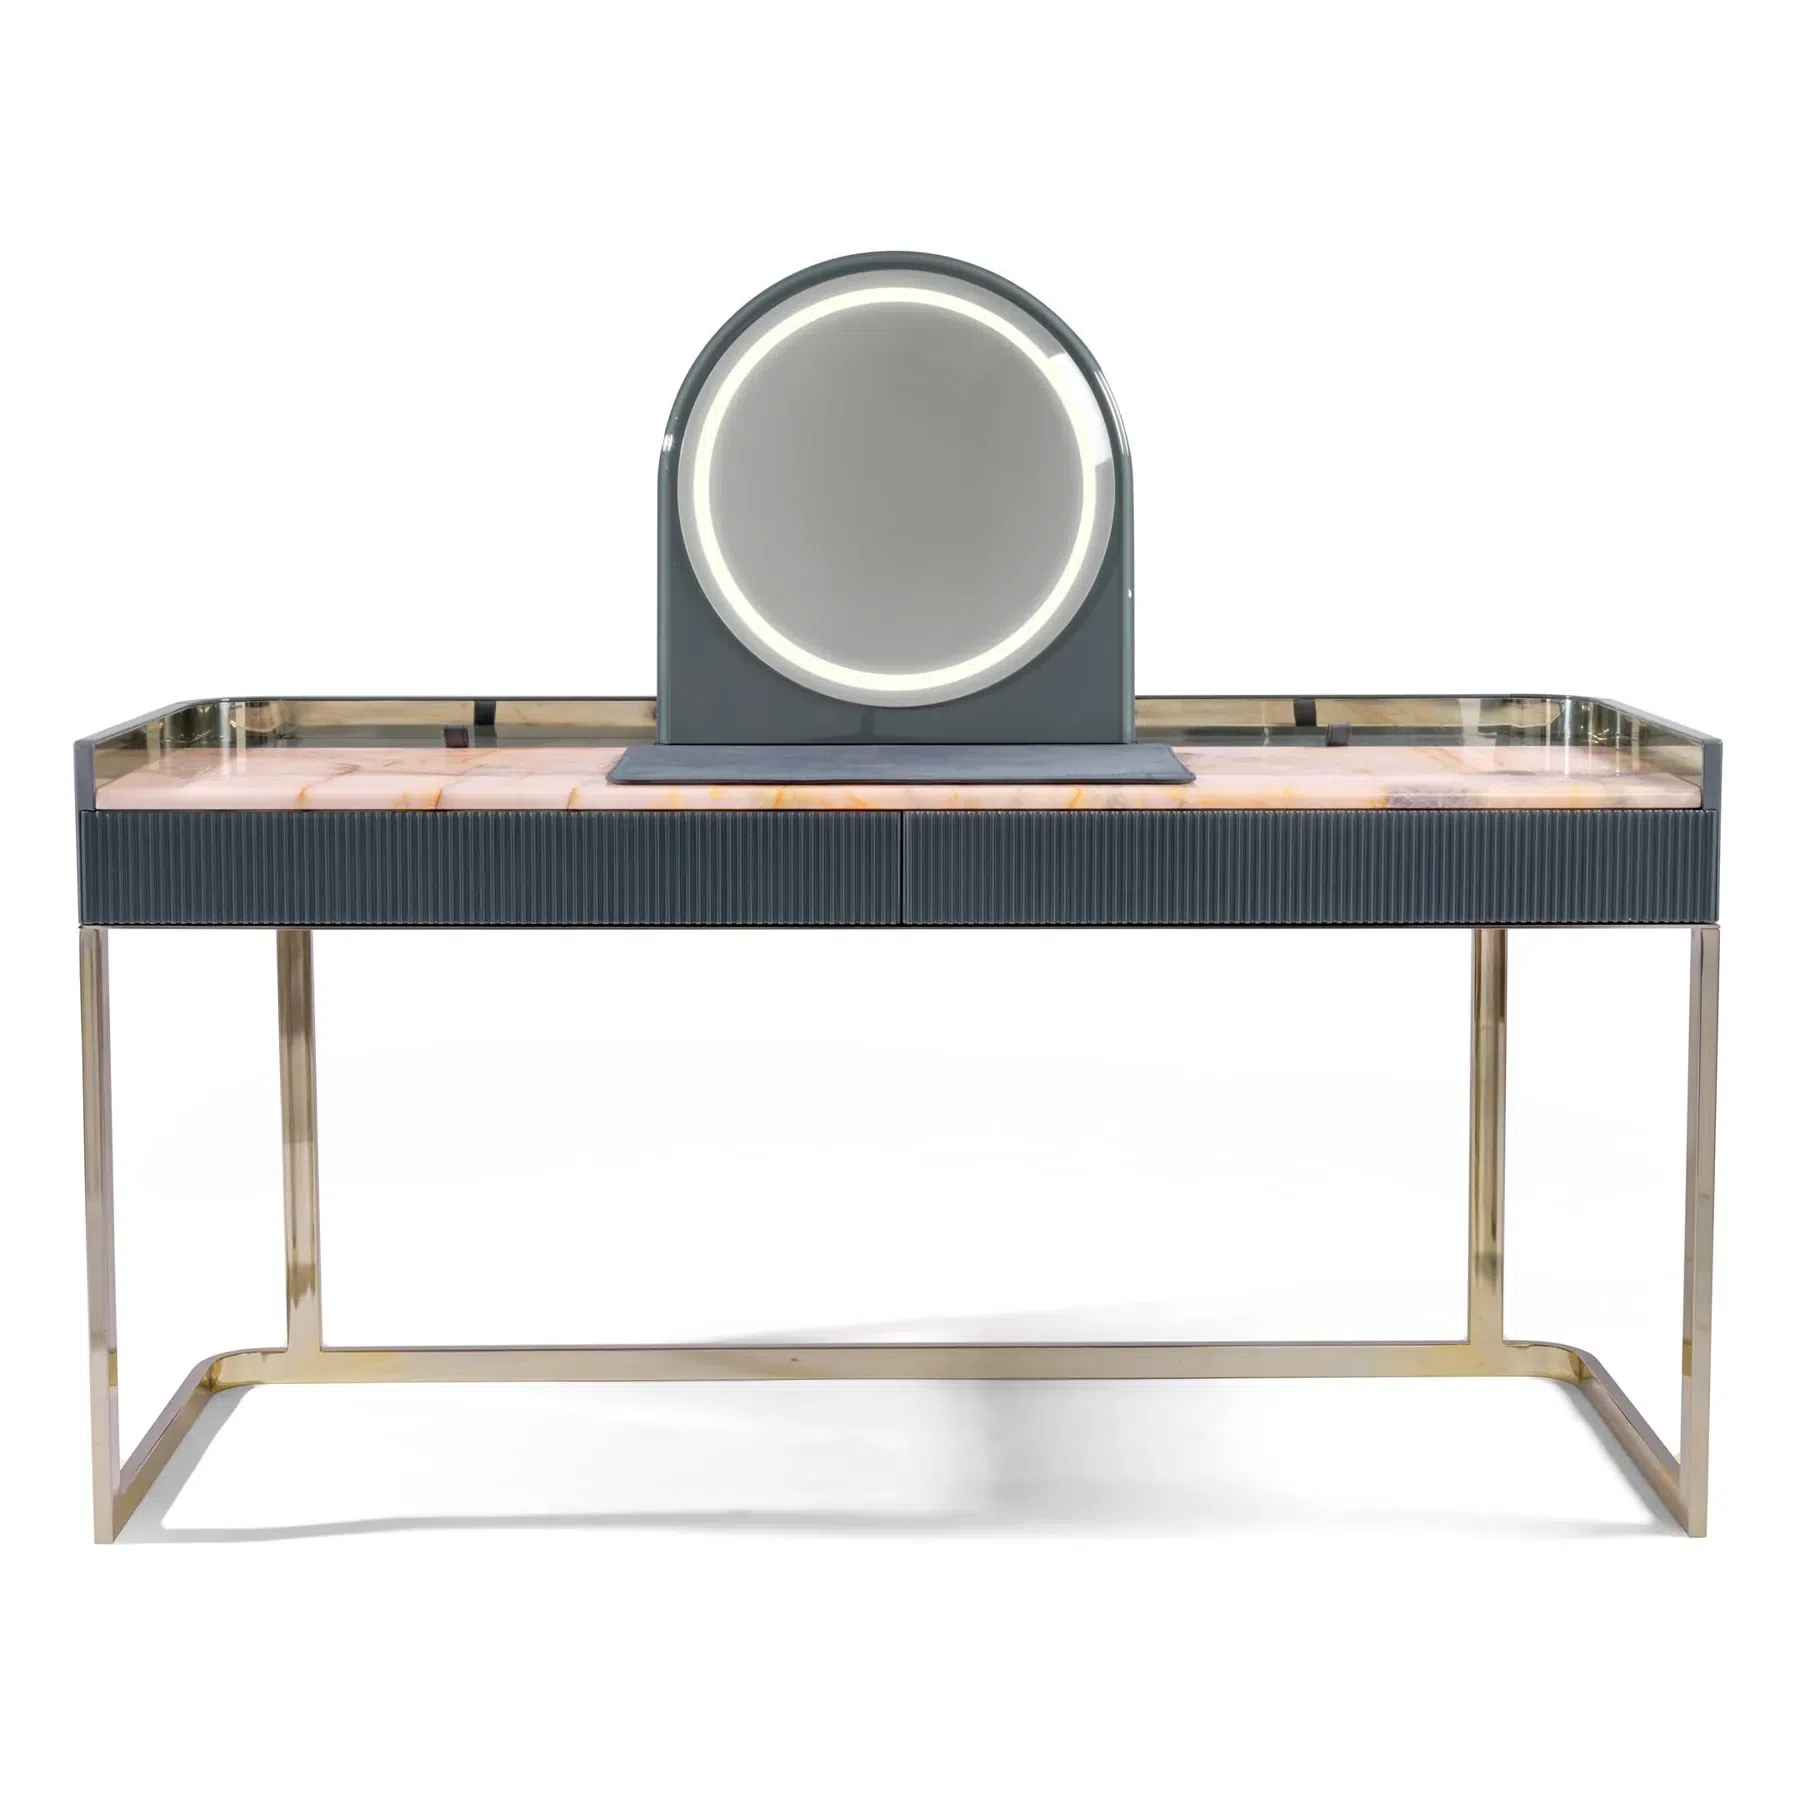
A hotel mock-up room furniture review should check guest movement, furniture operation, housekeeping and installation before the layout is repeated across the project. Review the selected furniture's full footprint: Pofung Furniture's Olimpia Vanity is listed at W160 × D55 × H77 cm, with mirror H119 cm. Walk the guest route, operate doors and drawers, trial cleaning and check installation access. Record issues against item codes and drawing revisions, then confirm corrections before releasing affected furniture for bulk production.
1. Separate furniture approval from whole-room approval
An approved chair, bed or finish sample answers a question about that item. Whole-room approval answers a further question: can guests, housekeeping and installers use those pieces together in the intended space?
W Hospitality Group describes a fully operational mock-up as a place for the owner, operator, designer and procurement consultant to inspect samples, make adjustments and identify missing items or unclear responsibilities. Its hotel procurement guidance supports reviewing the complete room before confirming the final fit-out.
What documents and dimensions should reviewers bring?
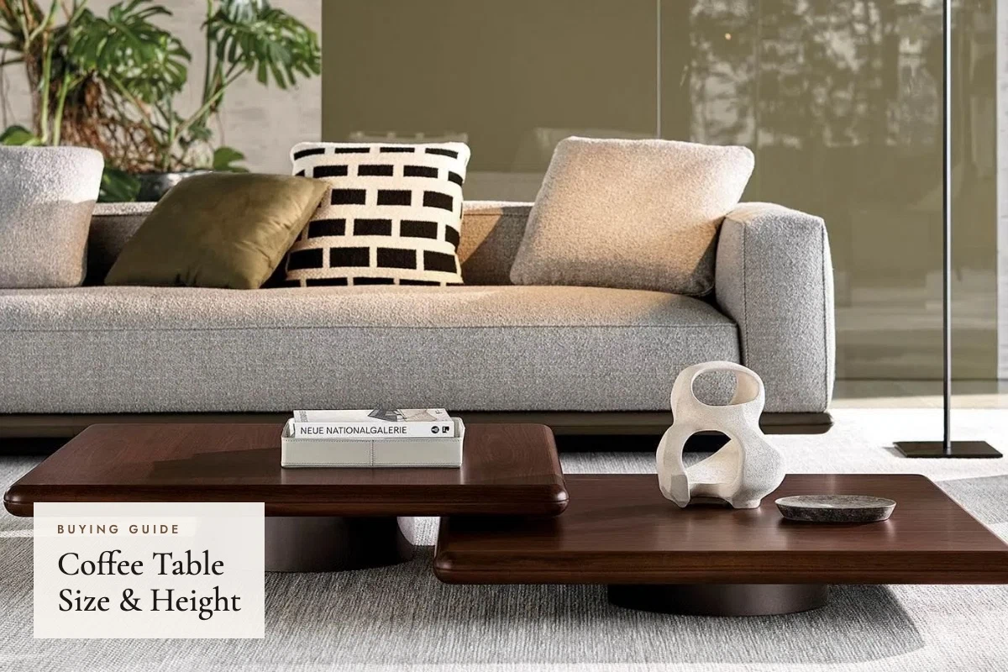
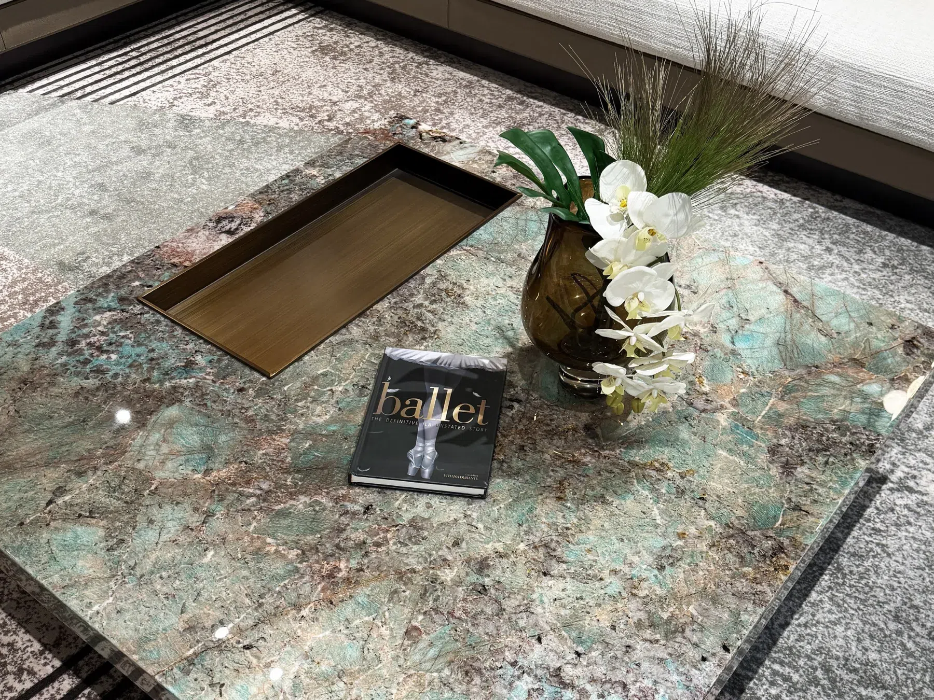
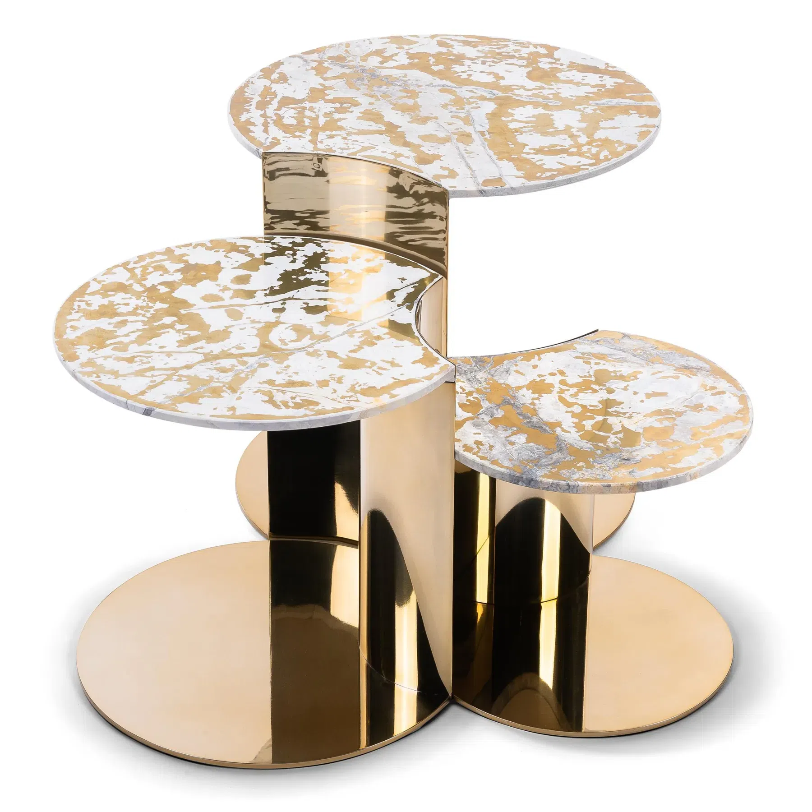
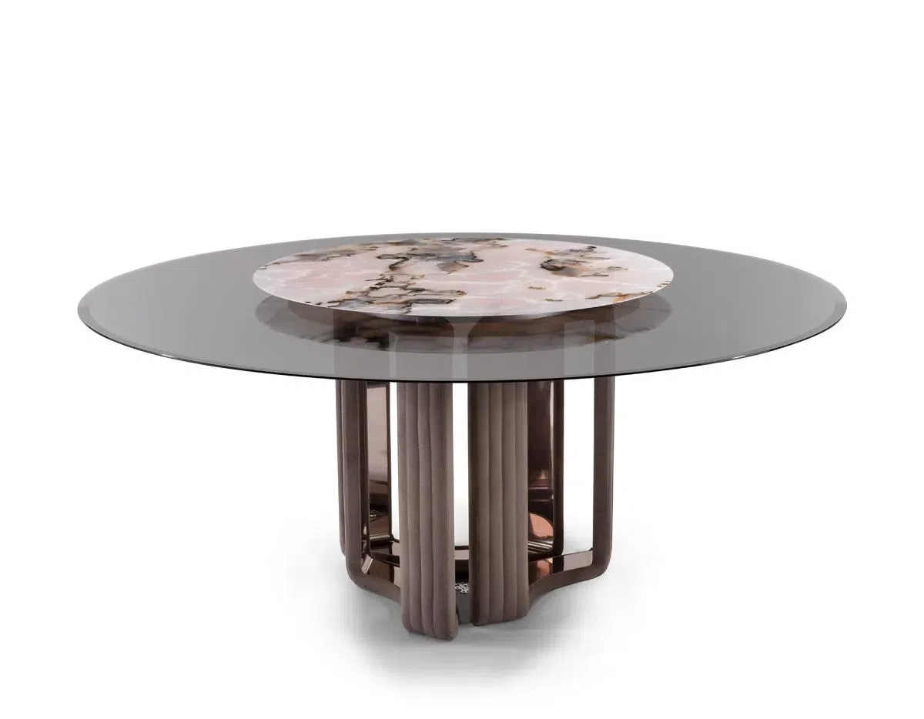
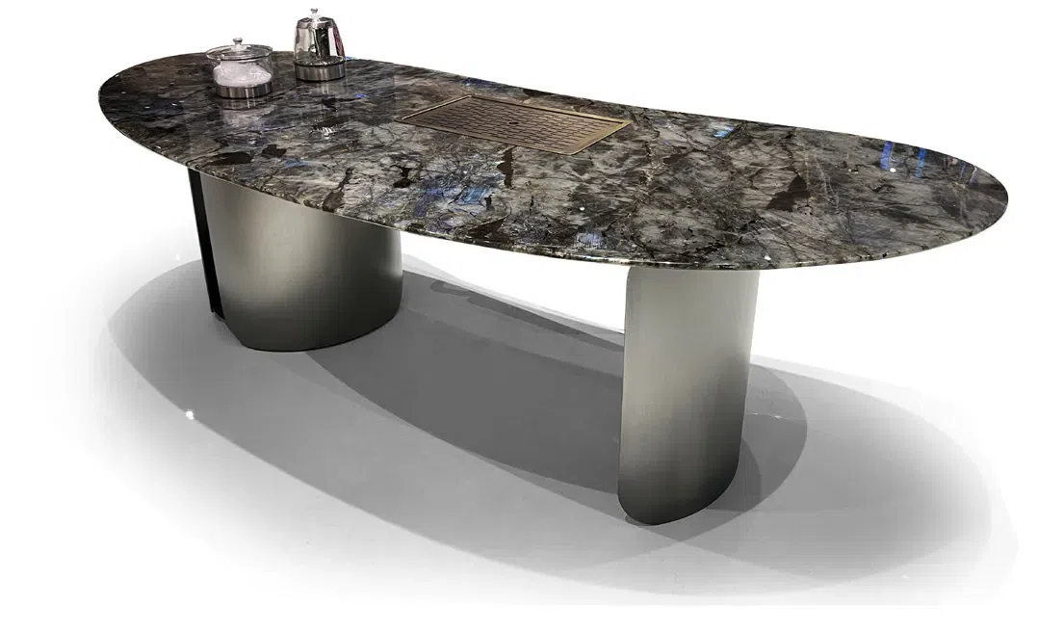
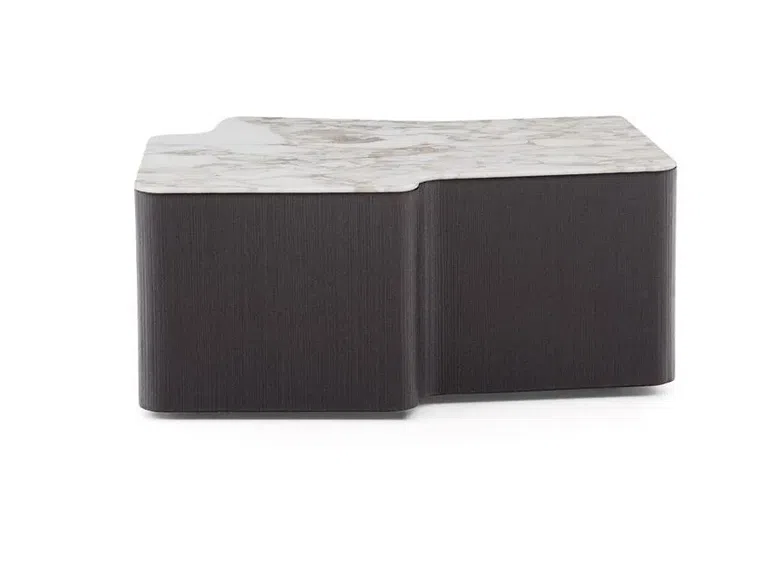
For the furniture review, bring the current room plan, elevations, item schedule and approved sample references. Label each piece with its item code and revision. List any temporary substitutes, unfinished work or missing fittings so reviewers know which decisions remain open. Invite housekeeping, maintenance and the installation lead to examine the tasks within their responsibility. For a selected Lou Coffee Table listed at W120 × D80.5 × H28 cm, mark that size on the room plan; confirm the ordered version rather than substituting another catalogue size.
2. Walk the room with luggage and furniture in use
Start at the entrance with a suitcase, then move to storage, the bed, seating and work areas. Use the intended mattress, curtains, chair and bedside equipment wherever available. An empty floor plan cannot show every conflict created by an occupied chair or an open drawer.
- Entry: open the room door through its intended travel and check its relationship with luggage, consoles and nearby furniture.
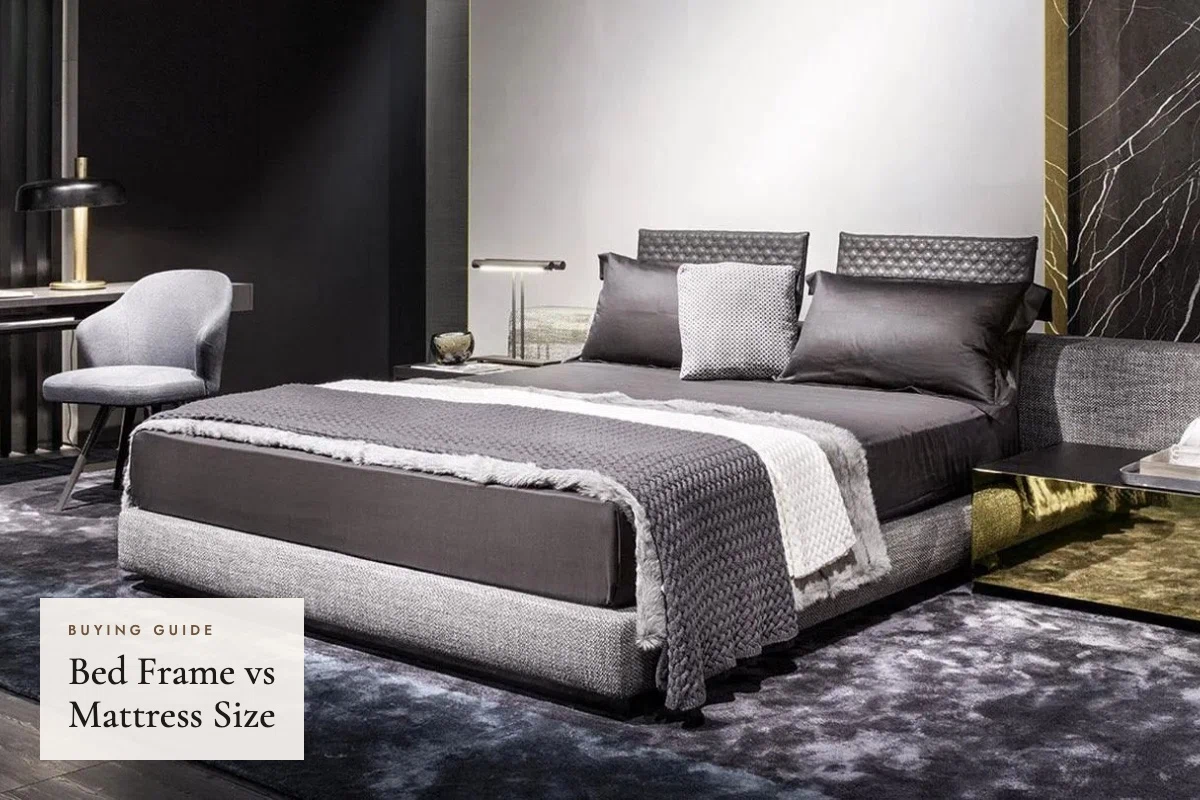
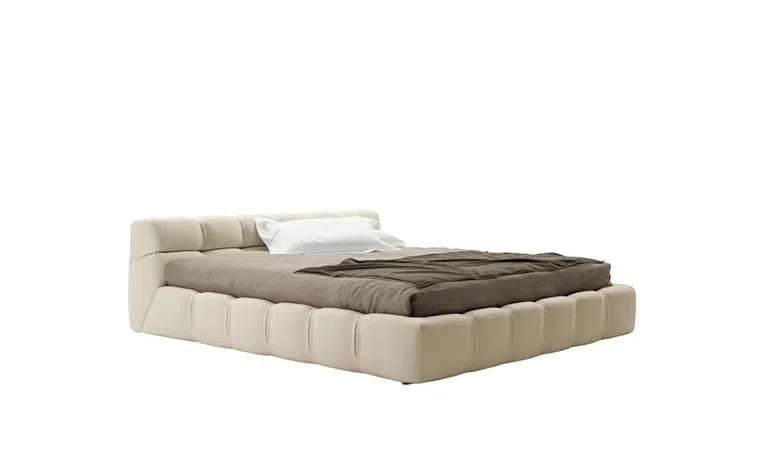
- Bed access: walk along the sides and foot of the bed; check the actual frame footprint against the approved plan.
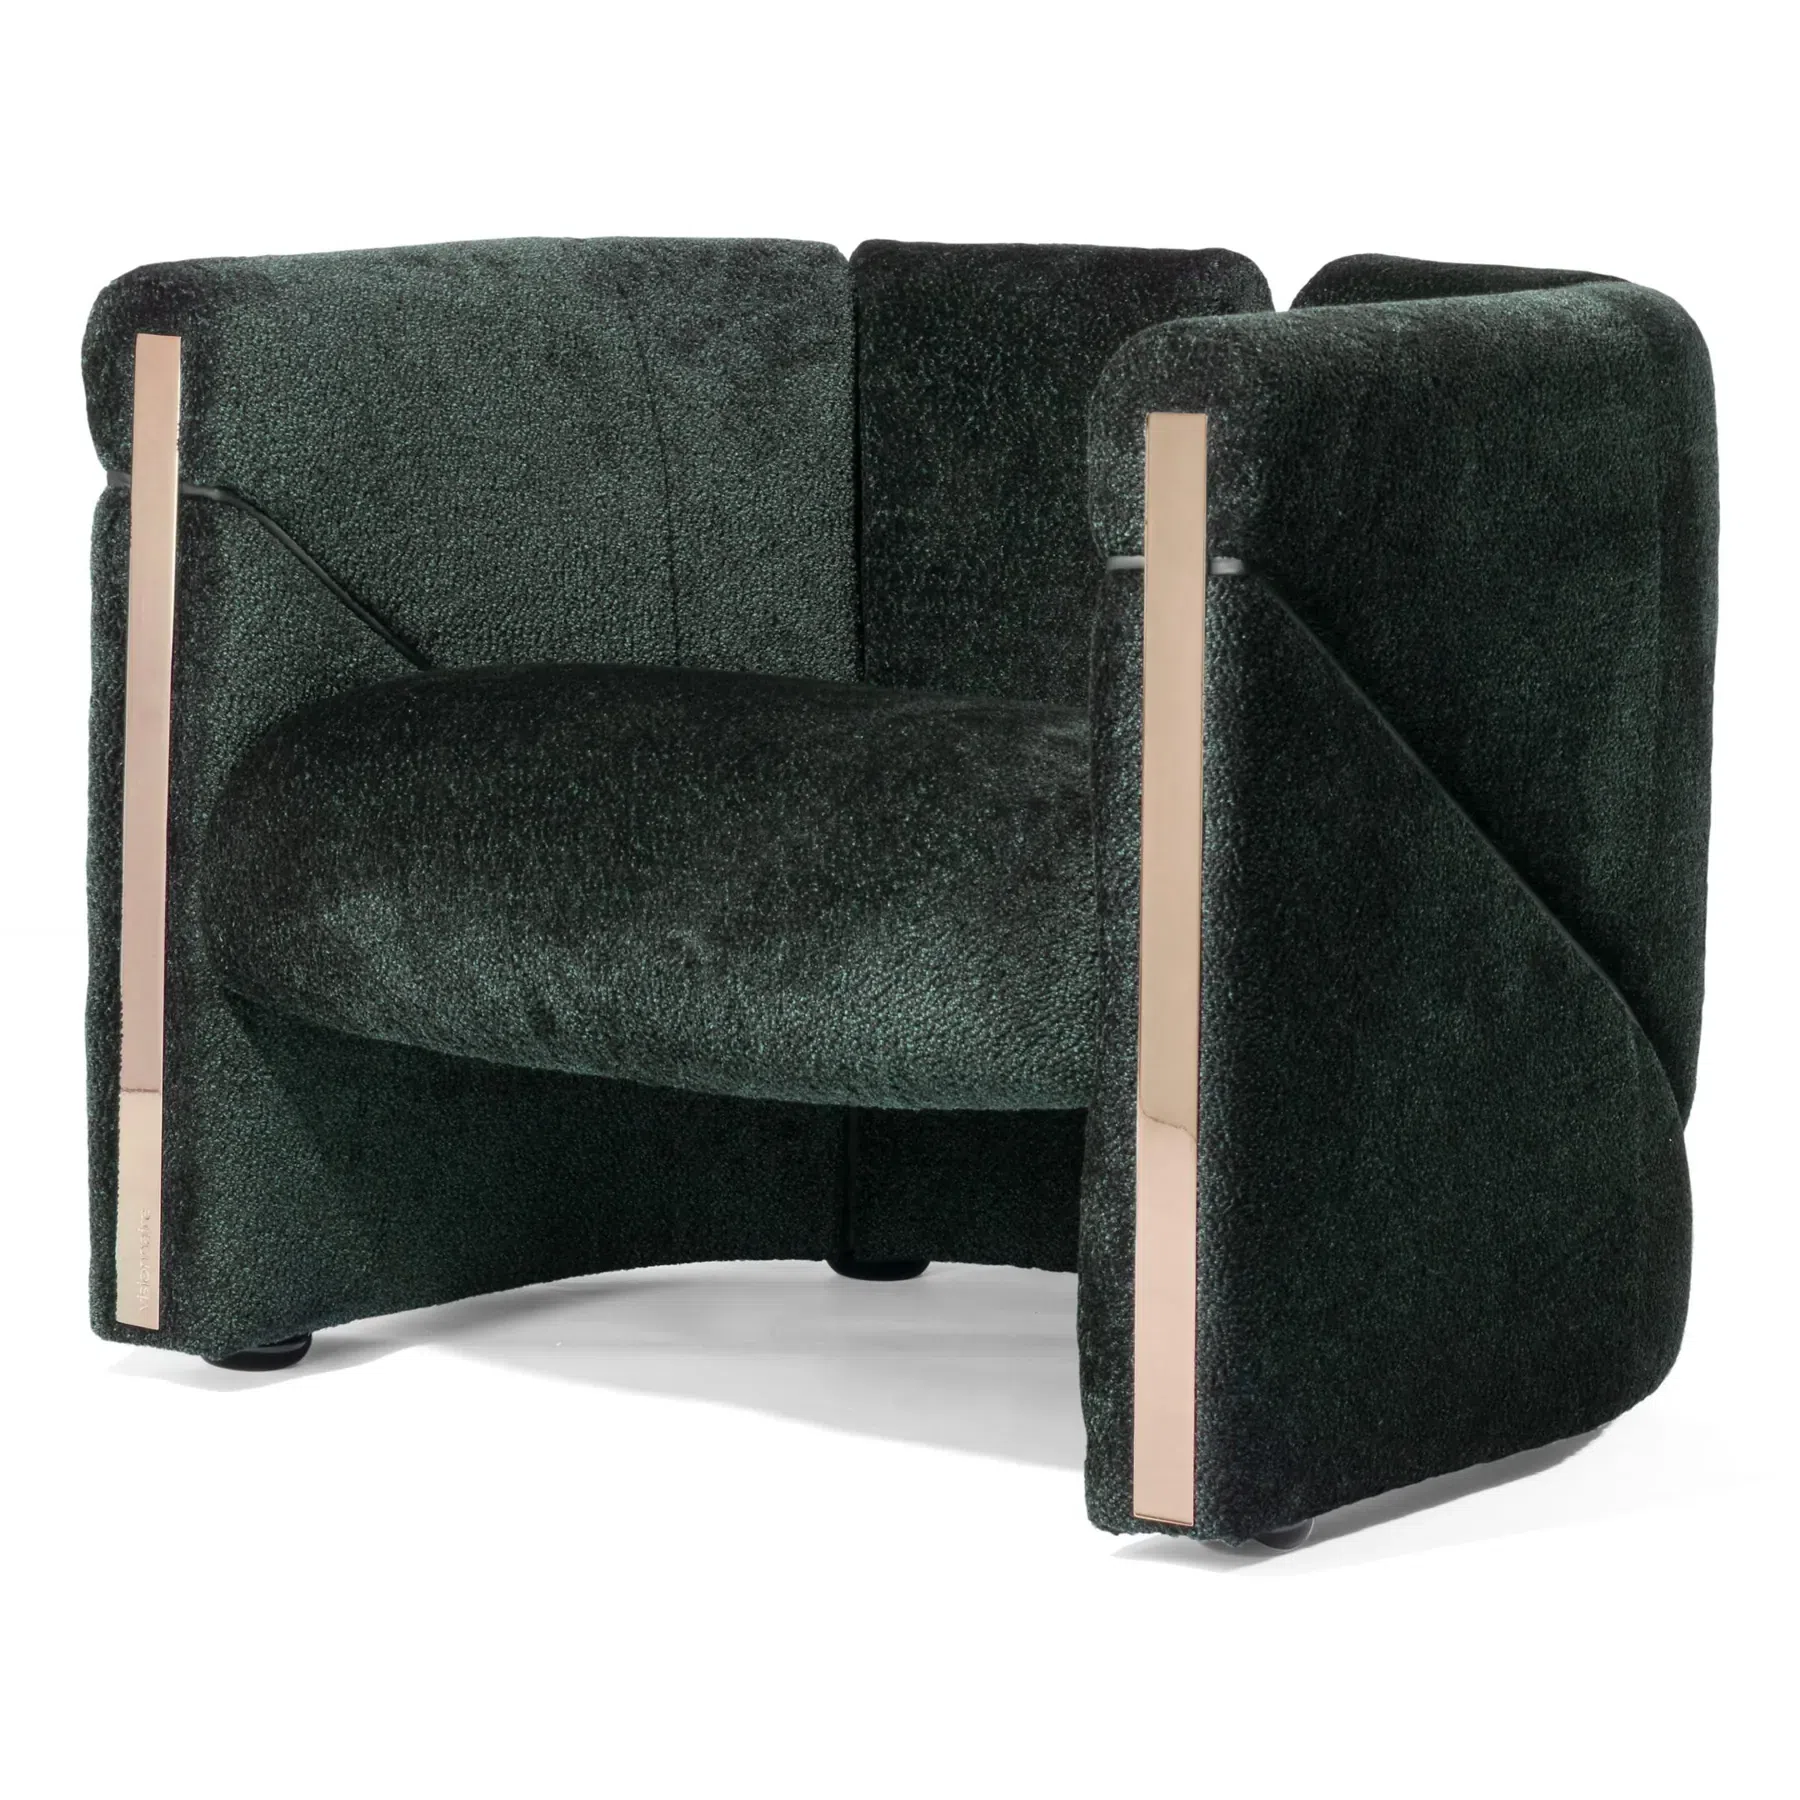
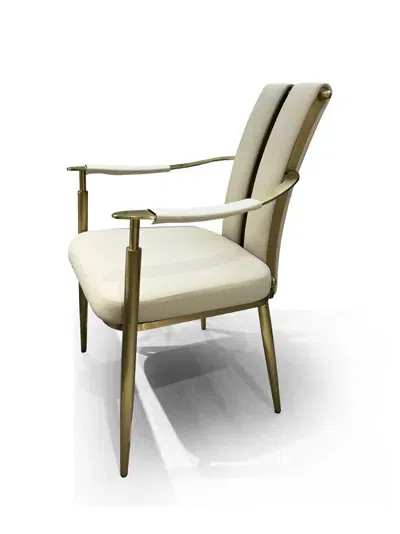
- Seating: pull out the chair, sit down and stand up. Repeat the route while the chair is occupied.
- Services: check whether furniture obscures sockets, switches, lighting controls or maintenance access.
Measure the narrowest points and compare them with the project's approved requirements. Record both the required and measured dimensions, with units and measurement locations, rather than writing only “space looks tight.” Have the responsible design team resolve any discrepancy before accepting the layout.
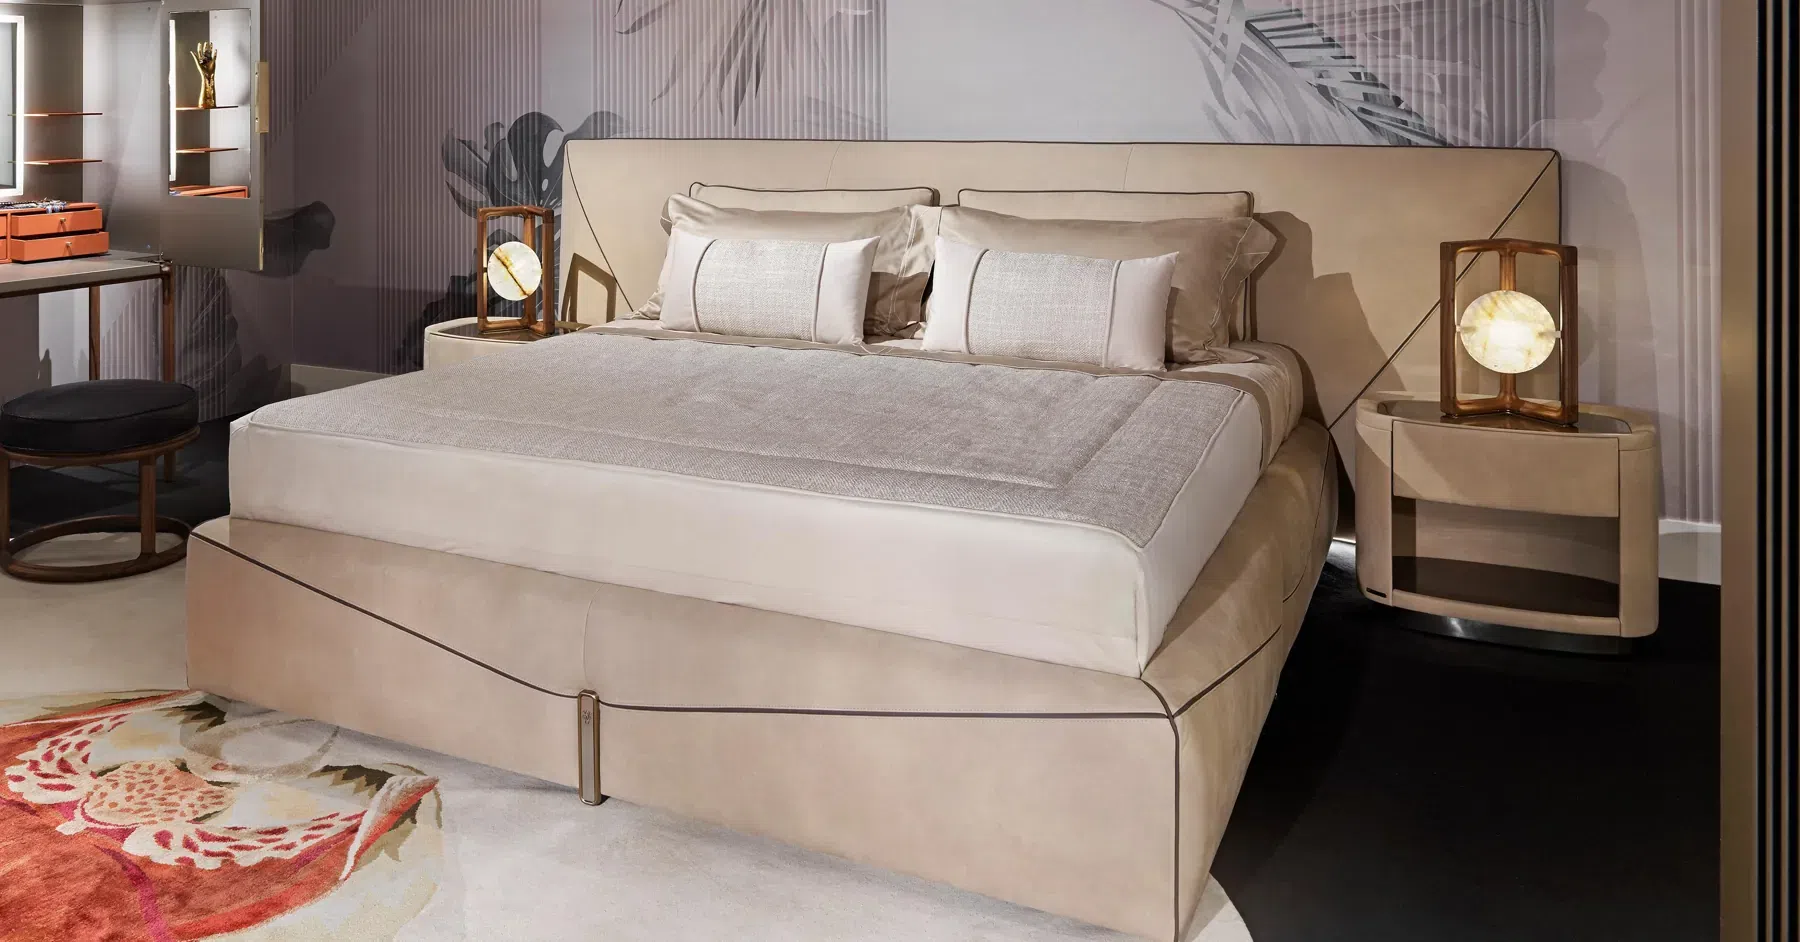
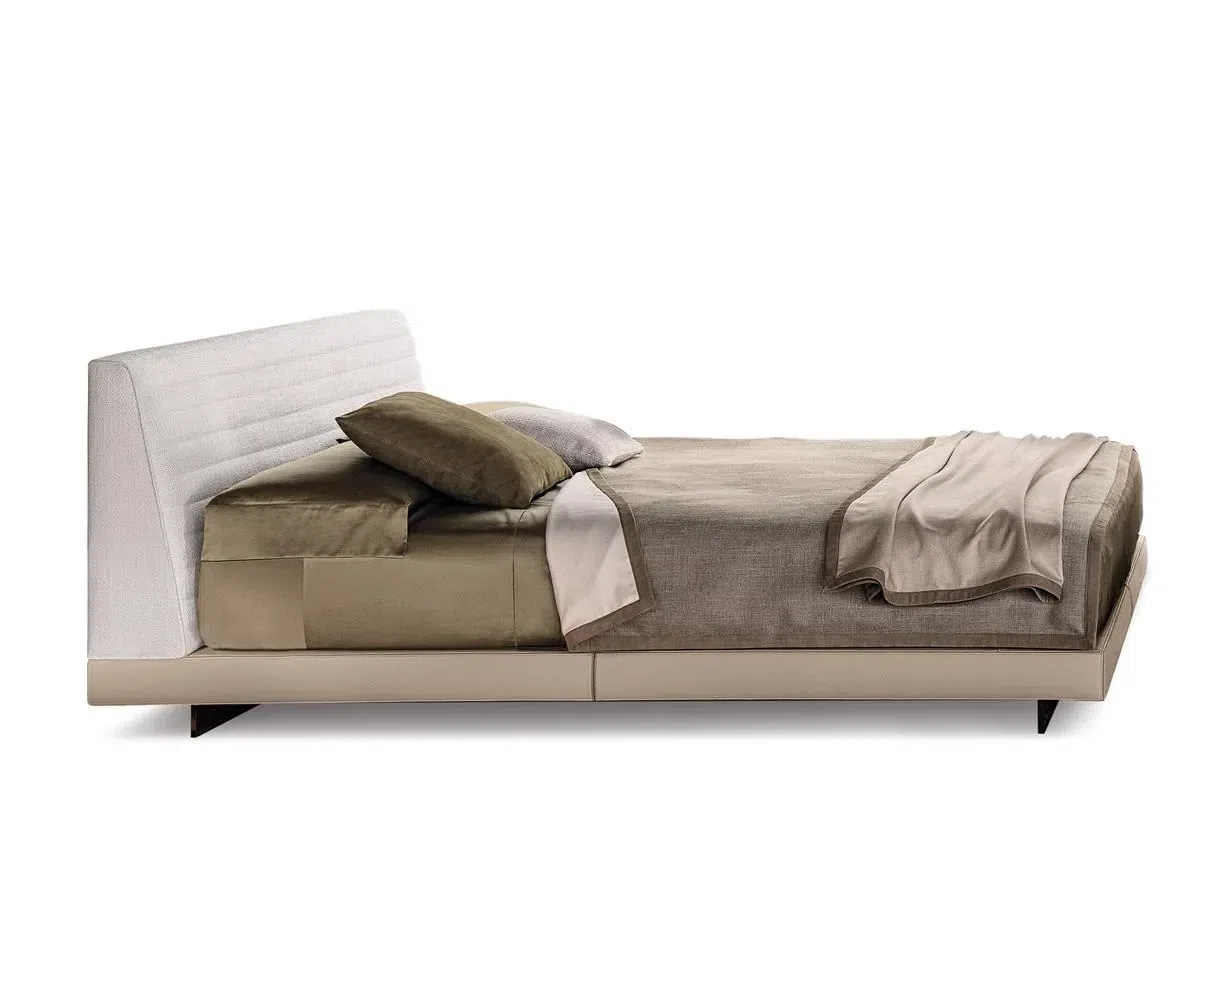
For example, Pofung Furniture's Tufty Bed catalogue includes a W200 × D247 × H77 cm version for a 180 cm-wide mattress. Use the full frame dimensions when checking its position; the mattress width alone does not describe the furniture footprint. Confirm the dimensions of the selected order configuration.
3. Open drawers, doors and moving parts in position
Test furniture after it is placed beside the bed, walls and neighbouring pieces. Open each drawer and furniture door through its intended travel, then try the combinations a guest would use.
- Check handles and drawer fronts against adjacent upholstery, curtains and furniture.
- Confirm that a seated user can reach storage and use the work surface without moving another piece.
- Review lift-up components against mirrors, wall lights and other objects above them.
- Ask the installer to investigate rubbing, uneven gaps, rocking or unexpected noise; record the proposed correction.
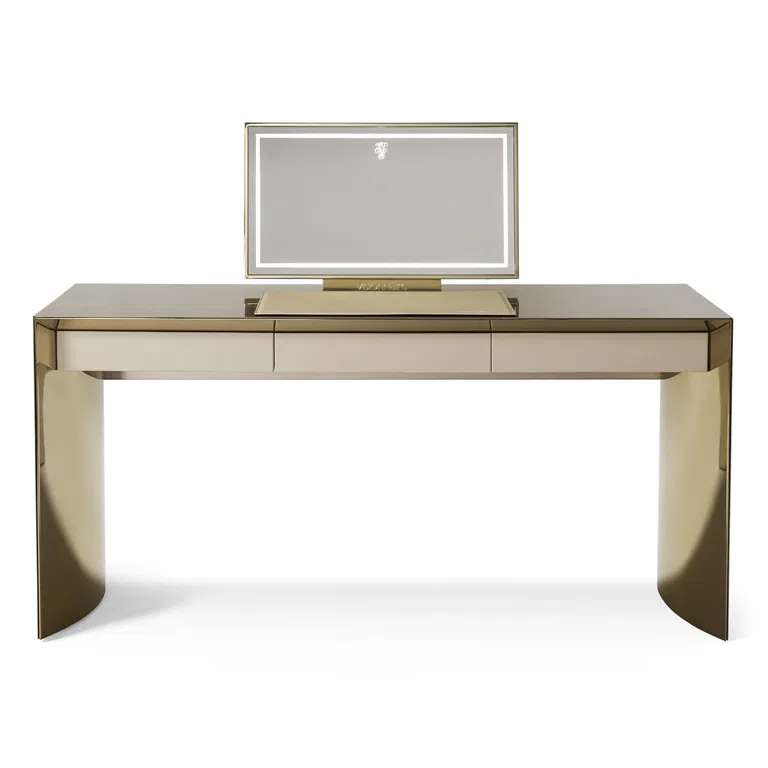
The Olimpia Vanity is listed with three drawers and a lift-up illuminated mirror. If considered for a room, include drawer travel, mirror movement, seating position and power coordination in the review. These are checks to complete for the selected configuration; the catalogue description alone does not establish suitability for a particular hotel.
4. Trial cleaning access with the housekeeping team
Ask a room attendant to demonstrate bed-making and cleaning with the equipment intended for the hotel. Include reaching around supports, wiping surfaces, retrieving an object behind furniture and returning movable pieces to position.
- Around the bed: can the attendant handle linen and reach the relevant surfaces within the agreed working space?
- Below furniture: can the chosen cleaning tool reach beneath the base? If movement is necessary, agree a suitable handling method.
- Between pieces: can the team reach gaps between the bed, nightstand, wall and seating?
- Surface care: obtain the supplier's care instructions for the specified finish and agree the cleaning method with operations.
For mixed-material furniture, identify each surface separately. The Lou Coffee Table range lists wood veneer, marble and glass, with several sizes. Confirm the exact top, finish and size being ordered, then review its cleaning access and care instructions. Do not assume every listed material is included in every version.
5. Rehearse delivery, assembly and maintenance access
Check how the furniture will reach the room, including packaged dimensions, lift access, corridor turns and the doorway. If the mock-up was assembled elsewhere, record which parts of the actual delivery route still need verification.
Have the installation lead review the assembly sequence, component identification, hardware and tools. Confirm who supplies and installs any specified fixings, who coordinates power connections and how adjoining work affects access. Record levelling adjustments and any site modification; send proposed changes back for approval and incorporation into the controlled drawings.
How will maintenance reach furniture components after installation?
The Olimpia Vanity catalogue specifies a lift-up illuminated mirror (H119 cm). In the mock-up room, ask the installer to demonstrate access to mirror fittings and electrical connections after neighbouring furniture is in place. Record any required furniture movement, responsible trade and approved access method. Confirm service instructions rather than treating the catalogue height as a maintenance clearance; a connection accessible during assembly may become concealed when adjoining furniture is fitted.
6. Keep an issue log that can be closed
Use a consistent record for every finding. The following is a suggested working format for a hotel FF&E mock-up review:
- Identify: room type, item code, location and drawing revision.
- Describe: the observed problem, relevant measurement and photograph reference.
- Assign: the action, responsible person and target date.
- Track: open, awaiting information, corrected awaiting recheck, or closed.
- Verify: correction evidence, recheck result, reviewer and date.
- Control: the drawing, specification or installation instruction changed, and which items remain on hold.
Illustrative entry: “Guestroom A / vanity V-01 / drawing Rev B: drawer contacts the chair back in the proposed position. Designer to review placement; installer to repeat the opening check after revision. Affected arrangement remains on hold until the result is recorded.” This is a sample log entry, not a reported Pofung project.
7. Release the agreed configuration for rollout
Before bulk production, reconcile the corrected room with the item schedule, drawings, material references and installation notes. Record the authorised approval, its date and its scope. If approval covers only particular items or room types, name them explicitly and list the remaining holds.
Keep the approved photographs and revision list together. Send the same released documents to procurement, suppliers and installers, and require later substitutions or dimensional changes to go back through the agreed review process. For a mirrored or differently sized room type, identify which checks must be repeated.
To discuss Pofung Furniture pieces for a proposed guestroom, send the dimensioned room plan, selected product references, quantities, material preferences and delivery location. Ask for confirmation of the proposed configuration, quotation and sample requirements so the review can assess a clearly defined proposal.